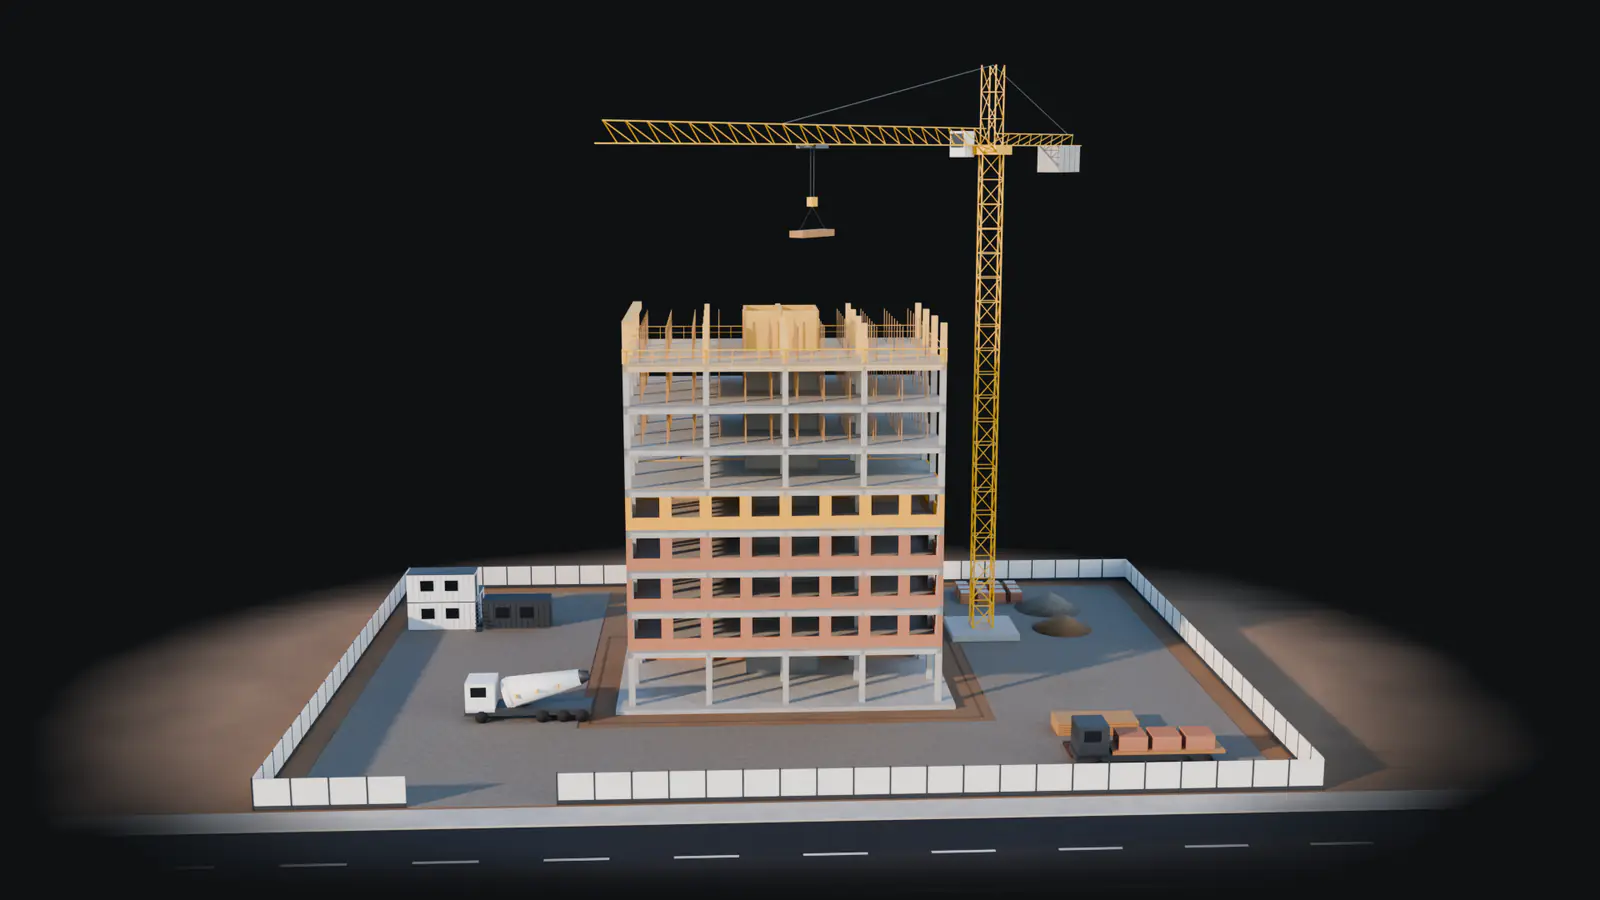
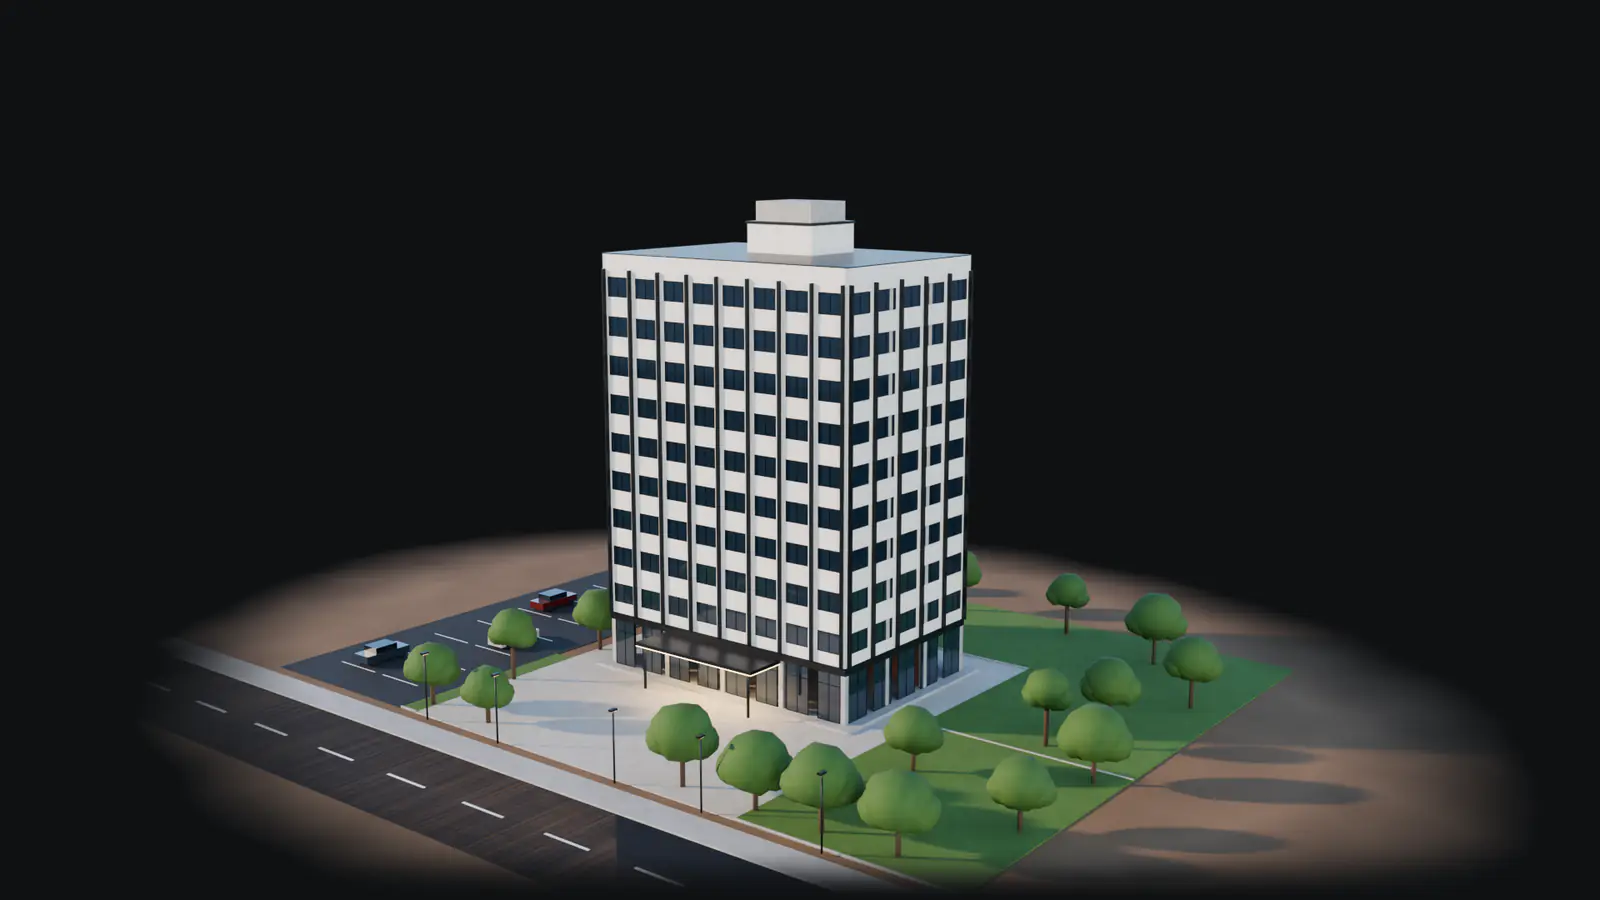
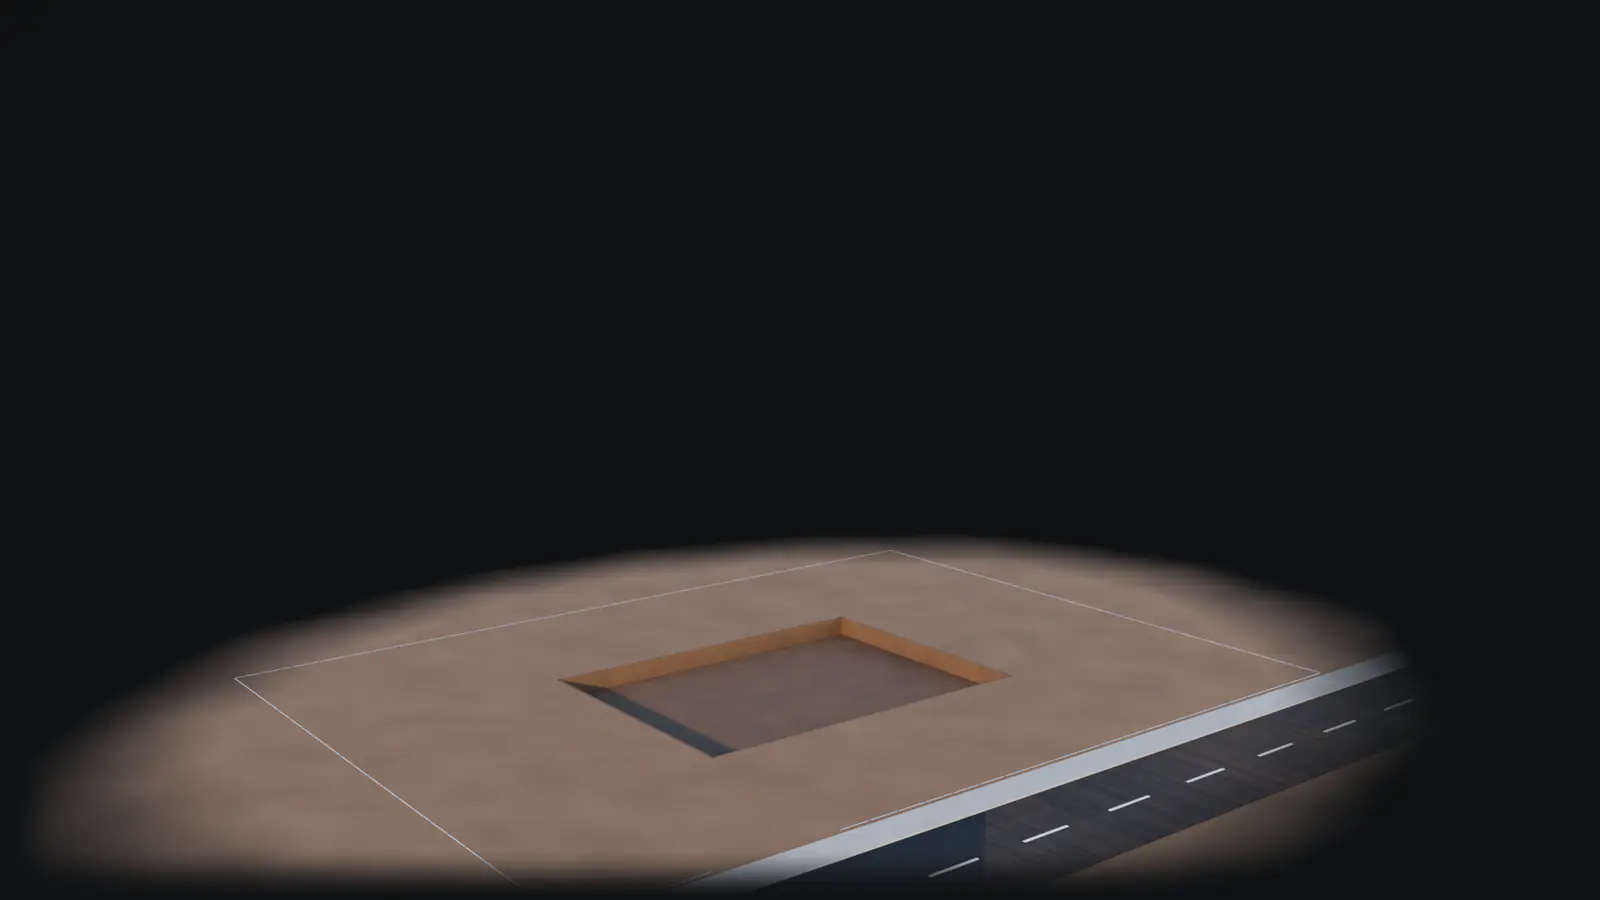
• Before
  • During
  • After

Your project before,
during and after.

Planning, costs and imagery in one visual, data-driven workflow. Start by seeing the finished building — before the first brick is laid.

Scroll to watch the project take shape

4D video of the sample project, from site setup to handover

01The problem

You planned it all. But how do you show everyone?

Schedule done, drawings approved, budget locked. Now the plan has to make sense to the people who decide, the people who pay and the people who build.

Thoughtful construction engineer with his hand on his chin, holding a roll of drawings
  • Leadership: Will we hit the deadline?
  • Client: When do I get to see it finished?
  • Team: What are we doing this week?
  • Subcontractors: When do I start on site?

Everyone reads the plan differently.

A 600-line Gantt chart and a folder full of PDFs don't answer the questions coming from the other side of the table.

  • Leadership
  • Clients
  • Employees
  • Subcontractors

Same plan. Four different questions. No quick answers.

02The files arrive

Then come the files.

Spreadsheets, schedule, PDFs, drawings, BIM model, photos. Everything's right — and nothing's connected.

Everything's right. Nothing's connected.

Each piece in its own format, folder and version. The plan exists — but no one can see the whole thing.

  • 37 files
  • 6 formats
  • 4 schedule versions
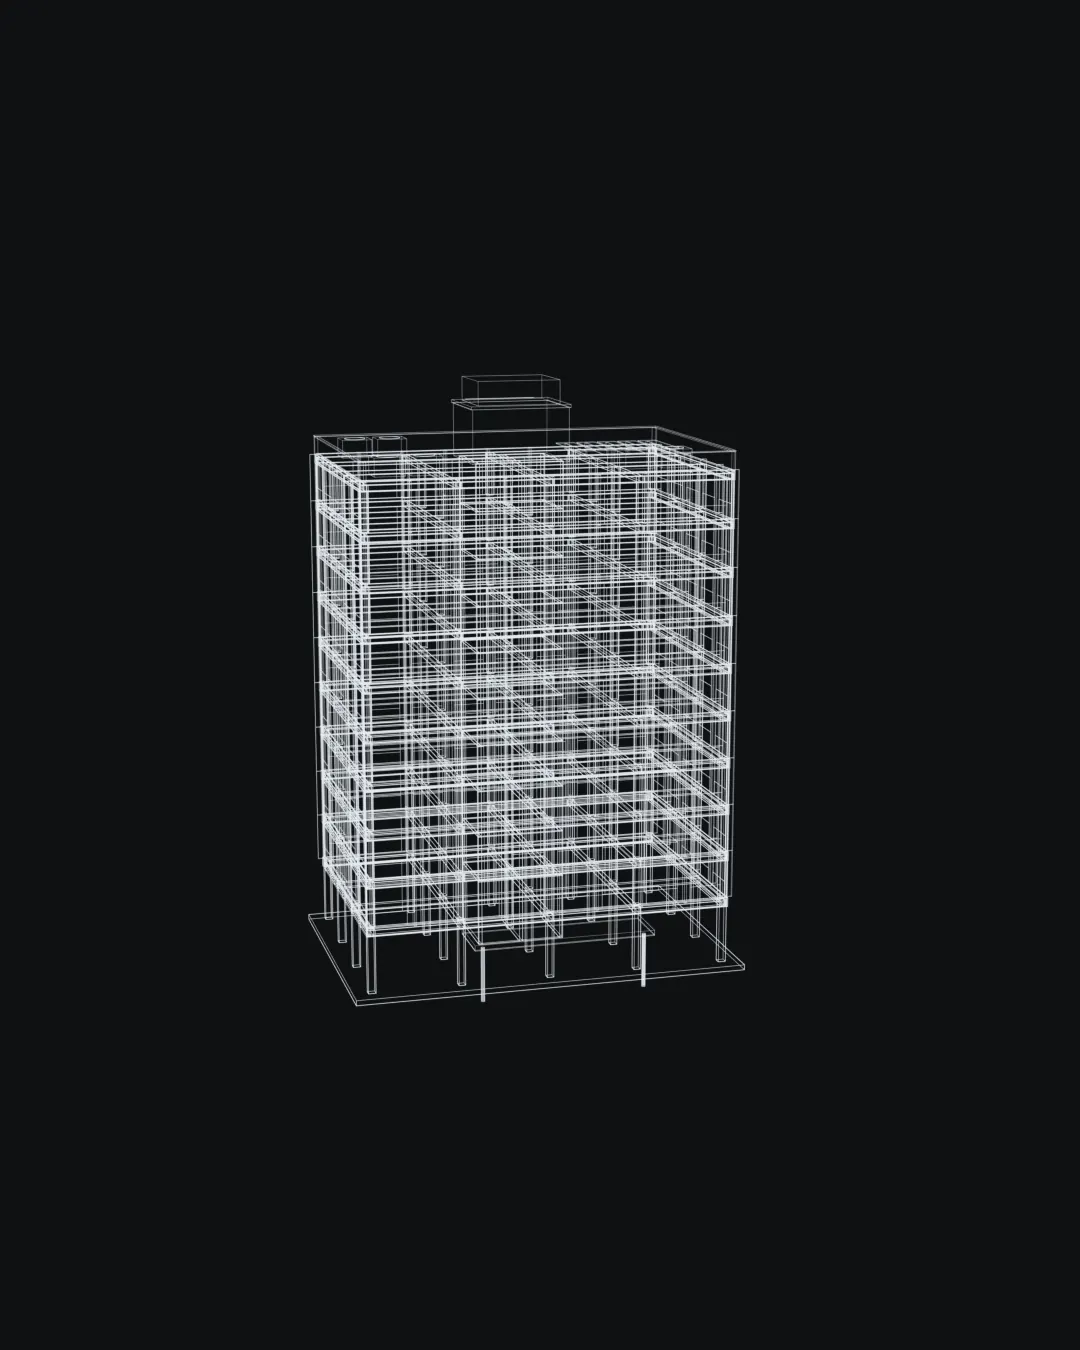
3D model of the building drawn in outline 3D model of the building drawn in outline
03It all comes together

What if all of this became one thing?

03The idea

Turn the plan into 4D.

3D model + schedule. Every activity gets a shape, a place and a date — so you can see the project before it happens.

3D model + Schedule = 4D

04 Your project over time

  1. Building under construction on Apr 24, 2027: foundations (pile caps and grade beams) in progress
    APR 24, 2027 week 8 of 79 10% complete

    Scroll. The project moves forward with you.

    Foundations · pile caps and grade beams

    Construction stages 1 of 9 stages complete
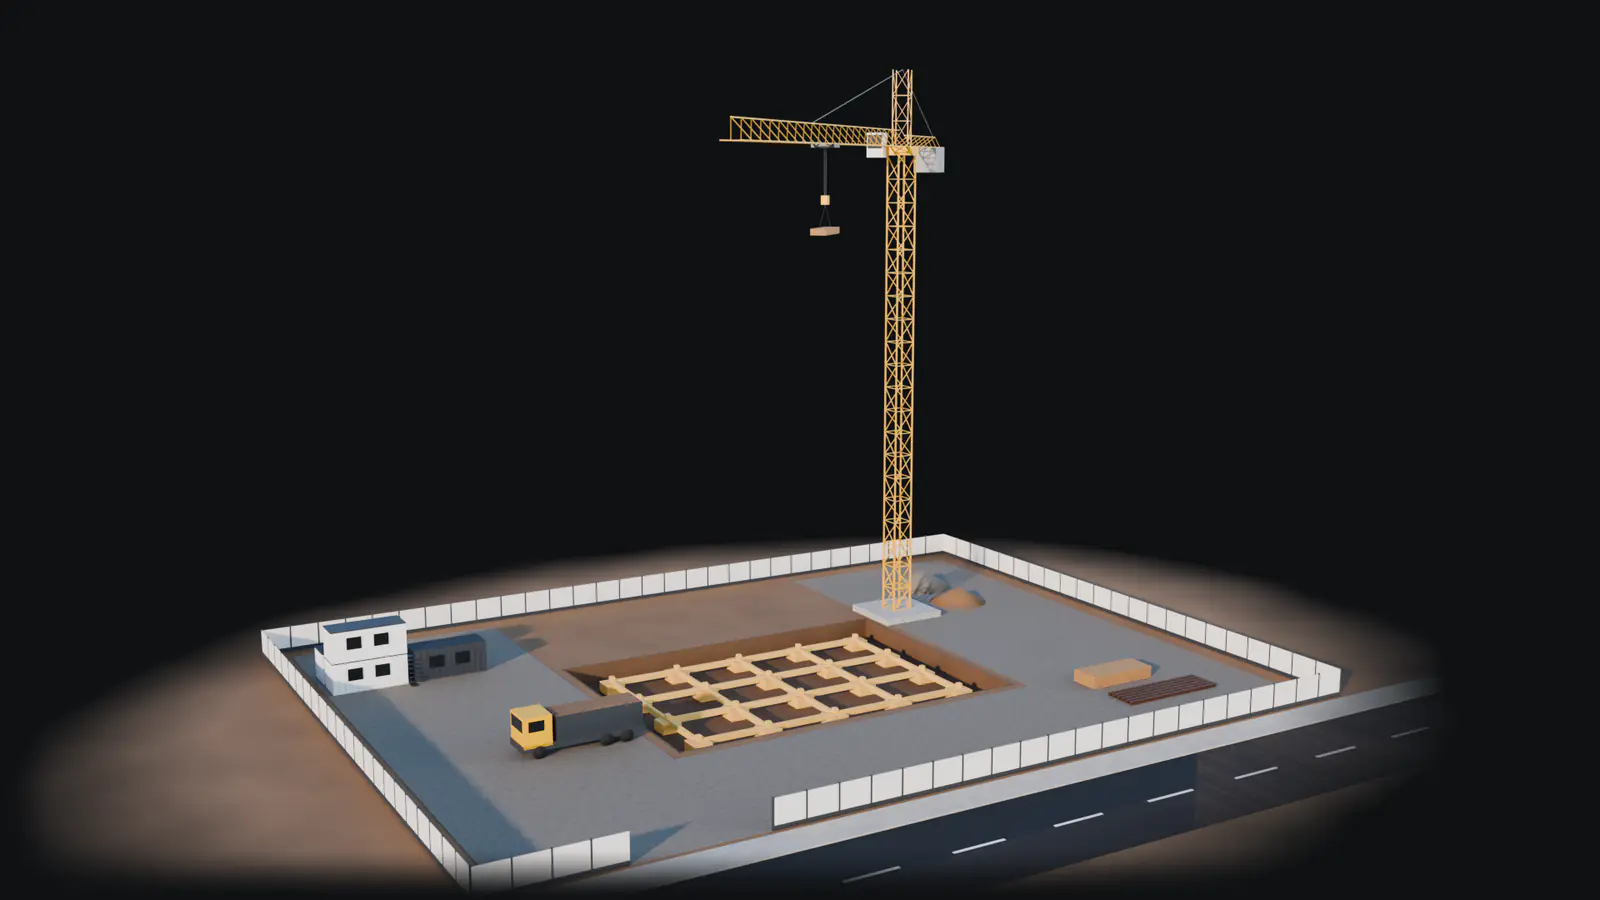
    1. Site setup and mobilizationsite fencing, job trailers and tower crane 100% complete
    2. Foundationspile caps and grade beams 45% in progress
    3. Structurecolumns, beams and slabs 0% up next
    4. Masonry and partitionsclay blocks 0% up next
    5. MEP servicesplumbing, electrical and fire protection 0% up next
    6. Facade and windowscladding, fins and glazing 0% up next
    7. Roofwaterproofing and machine room 0% up next
    8. Finishes and landscapingpaving, entrance canopy and gardens 0% up next
    9. Handoverfinal inspection and keys 0% up next
  2. Building under construction on Nov 8, 2027: structure (8th floor columns), masonry and partitions (5th floor), and MEP services (2nd floor) in progress
    NOV 08, 2027 week 37 of 79 46% complete

    Three work fronts at once — and nobody gets in anyone's way.

    Structure · 8th floor columns

    Construction stages 2 of 9 stages complete
    1. Site setup and mobilizationsite fencing, job trailers and tower crane 100% complete
    2. Foundationspile caps and grade beams 100% complete
    3. Structurecolumns, beams and slabs 84% in progress
    4. Masonry and partitionsclay blocks 50% in progress
    5. MEP servicesplumbing, electrical and fire protection 28% in progress
    6. Facade and windowscladding, fins and glazing 0% up next
    7. Roofwaterproofing and machine room 0% up next
    8. Finishes and landscapingpaving, entrance canopy and gardens 0% up next
    9. Handoverfinal inspection and keys 0% up next
  3. Completed building on Aug 31, 2028: project delivered, with entrance canopy, parking and landscaping
    AUG 31, 2028 week 79 of 79 100% complete

    Project delivered. Exactly as planned.

    100% · delivered AUG 31, 2028

    Construction stages 9 of 9 stages complete
    1. Site setup and mobilizationsite fencing, job trailers and tower crane 100% complete
    2. Foundationspile caps and grade beams 100% complete
    3. Structurecolumns, beams and slabs 100% complete
    4. Masonry and partitionsclay blocks 100% complete
    5. MEP servicesplumbing, electrical and fire protection 100% complete
    6. Facade and windowscladding, fins and glazing 100% complete
    7. Roofwaterproofing and machine room 100% complete
    8. Finishes and landscapingpaving, entrance canopy and gardens 100% complete
    9. Handoverfinal inspection and keys 100% complete
Schedule week 79 of 79
AUG 31, 2028 100% complete
Planned dates by stage
Construction stageStartFinish
Site setup and mobilizationMar 1, 2027Apr 8, 2027
FoundationsMar 28, 2027May 27, 2027
StructureMay 22, 2027Dec 11, 2027
Masonry and partitionsAug 1, 2027Feb 15, 2028
MEP servicesSep 14, 2027Mar 30, 2028
Facade and windowsNov 30, 2027Jun 4, 2028
RoofFeb 4, 2028May 13, 2028
Finishes and landscapingMay 2, 2028Aug 9, 2028
HandoverAug 3, 2028Aug 31, 2028

05Benefits

When everyone sees it,
everyone gets it.

The same plan, in a language that leadership, clients, crews and subcontractors understand in minutes.

  • Everyone aligned

    One version of the plan, seen by everyone — no more 4 different schedules going around.

  • Conflicts caught early

    Sequencing, site access and overlapping work fronts show up in the model, not on site.

  • Explained in minutes

    A 4D video shows in a few minutes what a schedule with hundreds of lines never will.

  • Site logistics over time

    Crane, access routes, laydown areas and trucks show up when and where they'll actually be.

  • Every crew on the right day

    Subcontractors know when they start and what has to be ready first.

  • More confidence to sell

    Show clients and investors the finished project before you break ground.

06How it works

You send what you already have.
We deliver the 4D.

No need to switch your scheduling software or train your team first. Four steps, with your review along the way.

  1. Step 1 of 4: We receive your files

    Schedule, drawings, BIM model, photos and anything else you have — just as they are.

    • XLSX · MPP · PDF
    • DWG · IFC
    • Photos
  2. Step 2 of 4: We build the 3D assets

    We model what's missing (site setup, crane, equipment) and organize the model by stage and floor.

    • 3D model
    • Site layout
    • Equipment
  3. Step 3 of 4: We assemble and check the 4D

    Every schedule activity is linked to the model. We walk through the sequence with you before signing off.

    • 3D and schedule linking
    • Review with you
  4. Step 4 of 4: We deliver

    A 4D video and a web tracking platform, ready for meetings, clients and the jobsite.

    • MP4 video
    • Web platform
07Deliverables

Two ways to see the same project.

4D video

The film of your project, from site setup to handover, plus a short version for meetings, clients and social media.

  • MP4 · 1080p
  • Full film + short version
  • Dates and stages on screen
Video transcript
  1. 00:00Sample project · 10-story building
    MAR 01, 2027 – AUG 31, 2028 · 79 weeks
  2. 00:02Site setup and mobilization — site fencing, job trailers and tower crane
    MAR 01, 2027 – APR 08, 2027
  3. 00:05Foundations — pile caps and grade beams
    MAR 28, 2027 – MAY 27, 2027
  4. 00:13Structure — columns, beams and slabs
    MAY 22, 2027 – DEC 11, 2027
  5. 00:19Masonry and partitions — clay blocks
    AUG 01, 2027 – FEB 15, 2028
  6. 00:22MEP services — plumbing, electrical and fire protection
    SEP 14, 2027 – MAR 30, 2028 · three work fronts at once
  7. 00:27Facade and windows — cladding, fins and glazing
    NOV 30, 2027 – JUN 04, 2028
  8. 00:34Roof — waterproofing and machine room
    FEB 04, 2028 – MAY 13, 2028
  9. 00:40Finishes and landscaping — paving, entrance canopy and gardens
    MAY 02, 2028 – AUG 09, 2028
  10. 00:50Handover — final inspection and keys
    AUG 03, 2028 – AUG 31, 2028
  11. 00:55Project delivered · 100%
    AUG 31, 2028 — exactly as planned
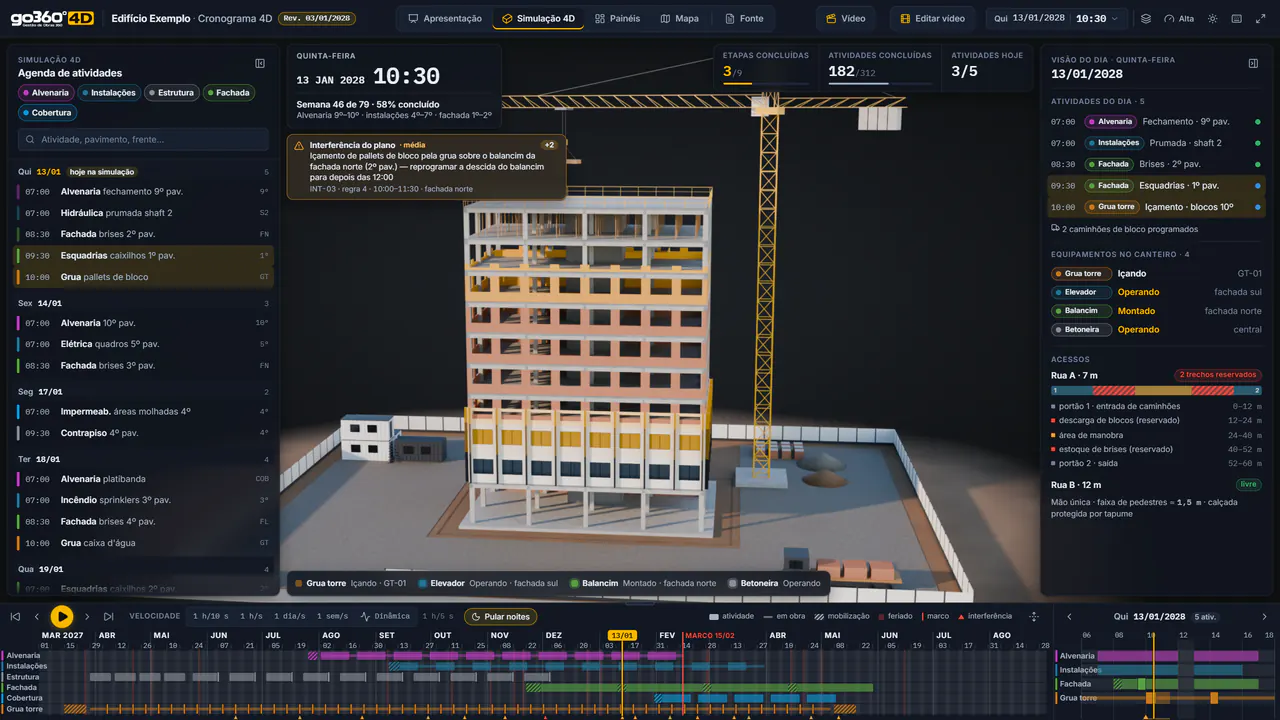
4D simulation screen of the platform: the 10-story sample building under construction, with the tower crane, on Thursday 13 January 2028 at 10:30 (week 46 of 79, 58% complete); the activity schedule on the left, the day view with equipment and site access on the right, and the project timeline by work front along the bottom.
4D simulation
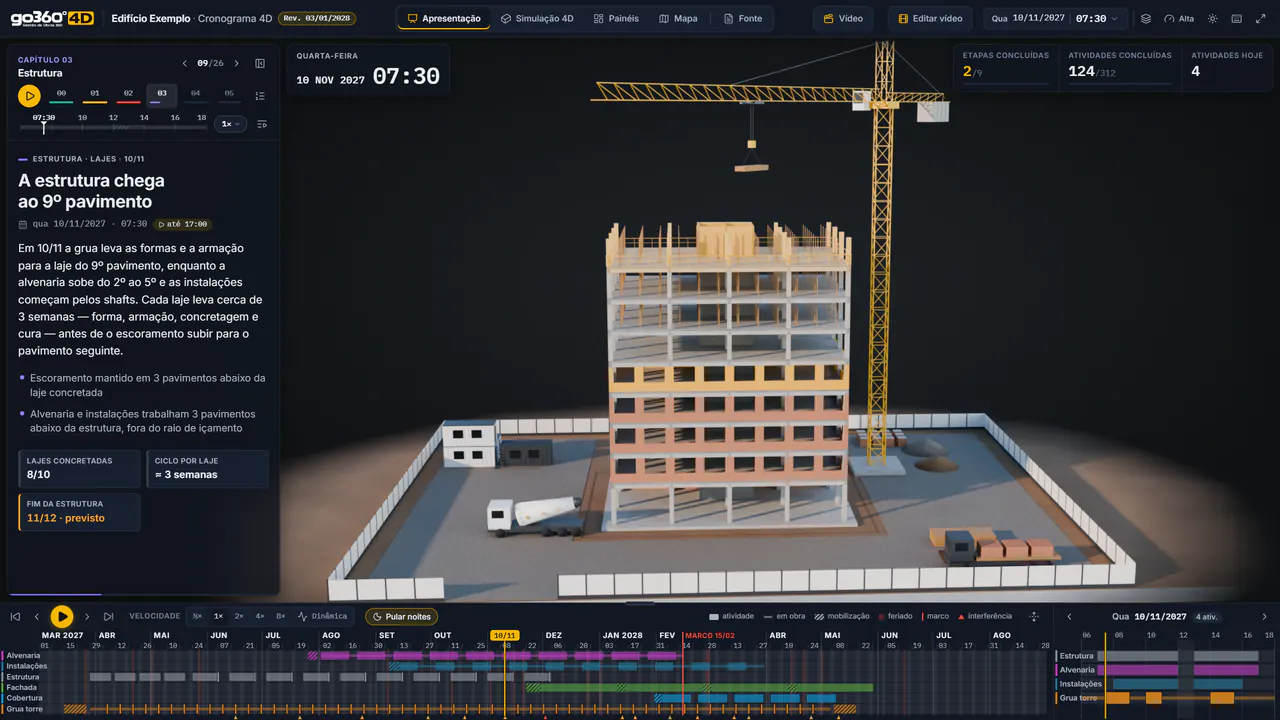
Presentation screen of the platform: Structure chapter, step 9 of 26, “The structure reaches the 9th floor”, with the step text and indicator cards on the left and, on the right, the sample building with the crane lifting material.
Presentation
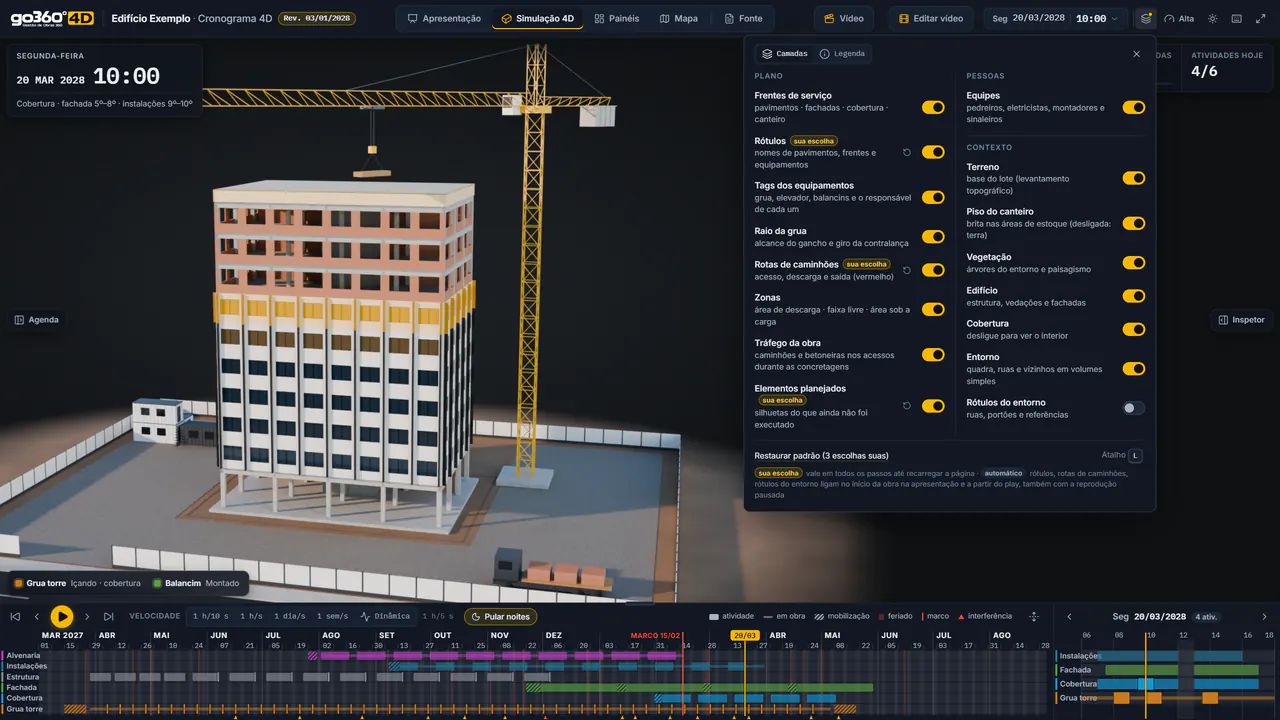
Layers menu open over the 4D simulation, with switches for the plan (work fronts, labels, tags, crane radius, routes, zones, traffic, planned elements), people and surroundings, next to the sample building with the crane.
Layers
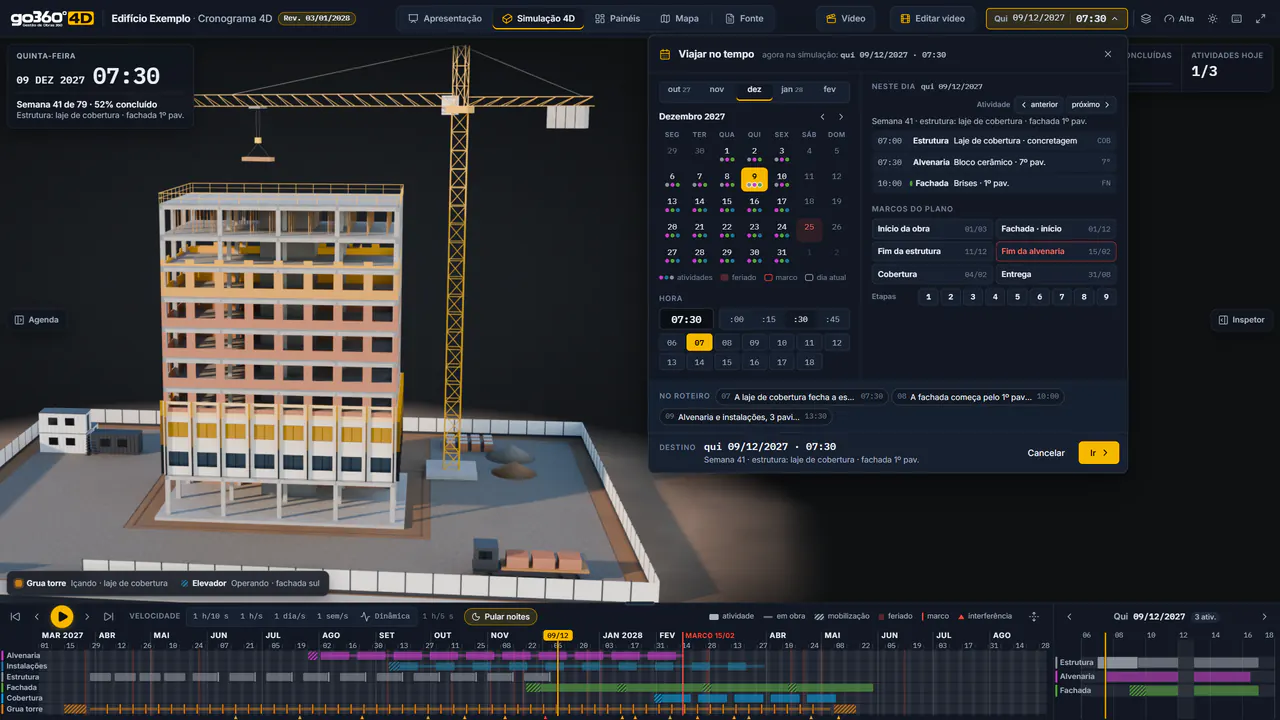
Time travel window over the 4D simulation: December 2027 calendar with the 9th selected, the day’s activities, the plan milestones (start of works, start of facade, end of structure, end of masonry, roof and handover), the time picker and the Go button.
Time travel
Summary dashboard of the platform: cards showing 312 activities, 10 floors, 9 stages, 5 simultaneous work fronts at the peak, end of masonry on 15 February and 79 weeks of construction, followed by the 4D clash and safety audit, with 9 plan conflicts and rules R1 to R8.
Dashboards · Summary
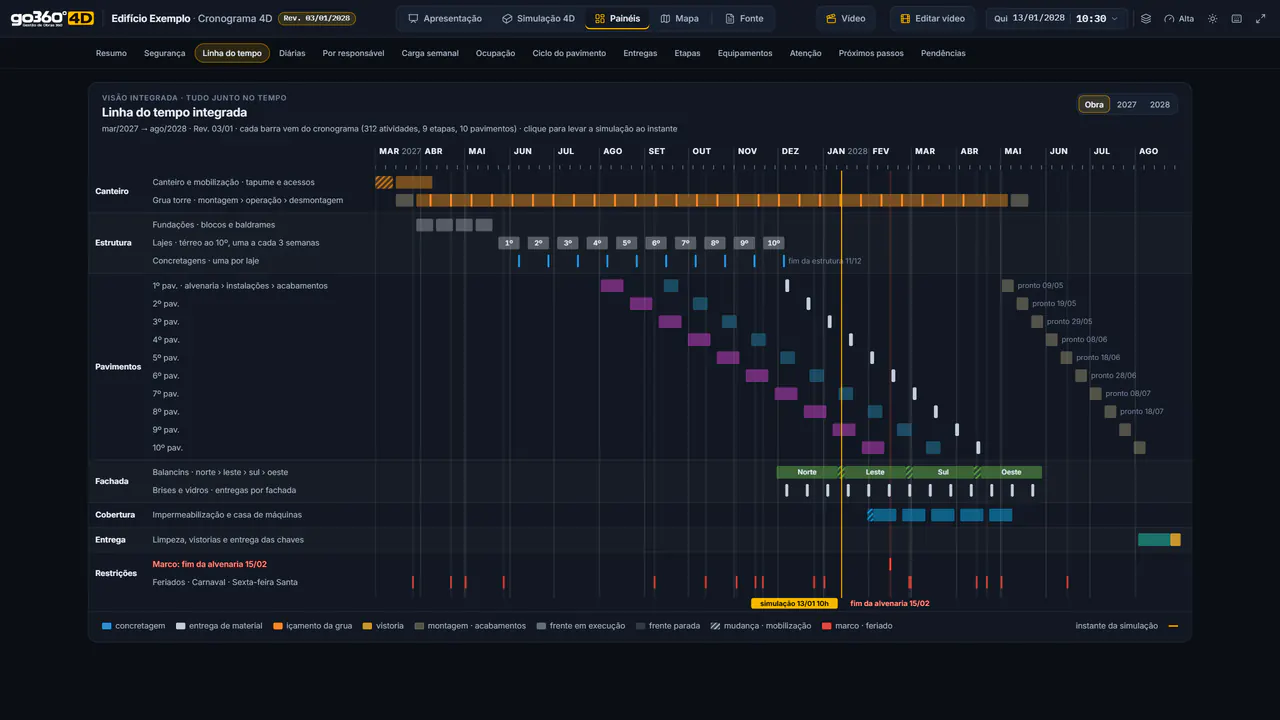
Integrated timeline of the sample project, from March 2027 to August 2028: bars for site setup, the structure slab by slab, the 10 floors, the facade by orientation, the roof and handover, with the end-of-masonry milestone on 15 February and the simulation’s current-moment line on 13 January.
Dashboards · Timeline
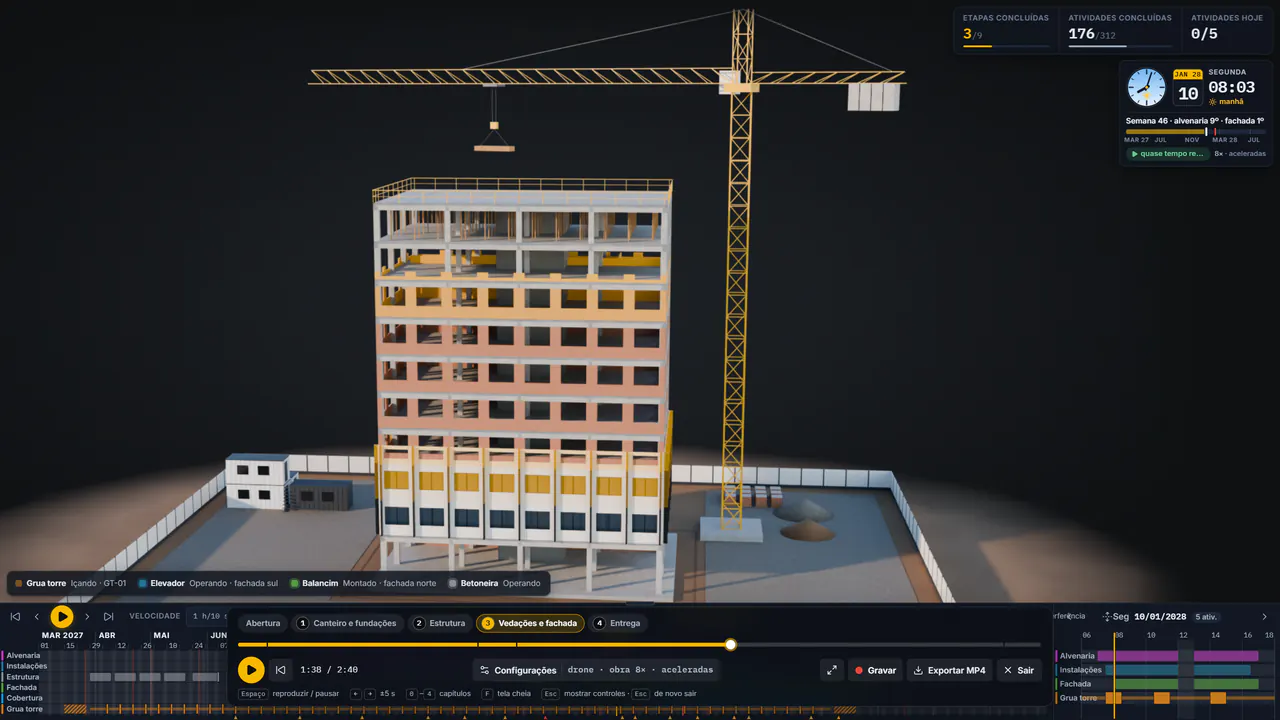
4D video player on the platform: the sample building with the crane in full screen, the site clock on 10 January 2028 in the corner, the chapters (Opening, Site setup and foundations, Structure, Walls and facade, Handover) and the Record and Export MP4 buttons.
4D video
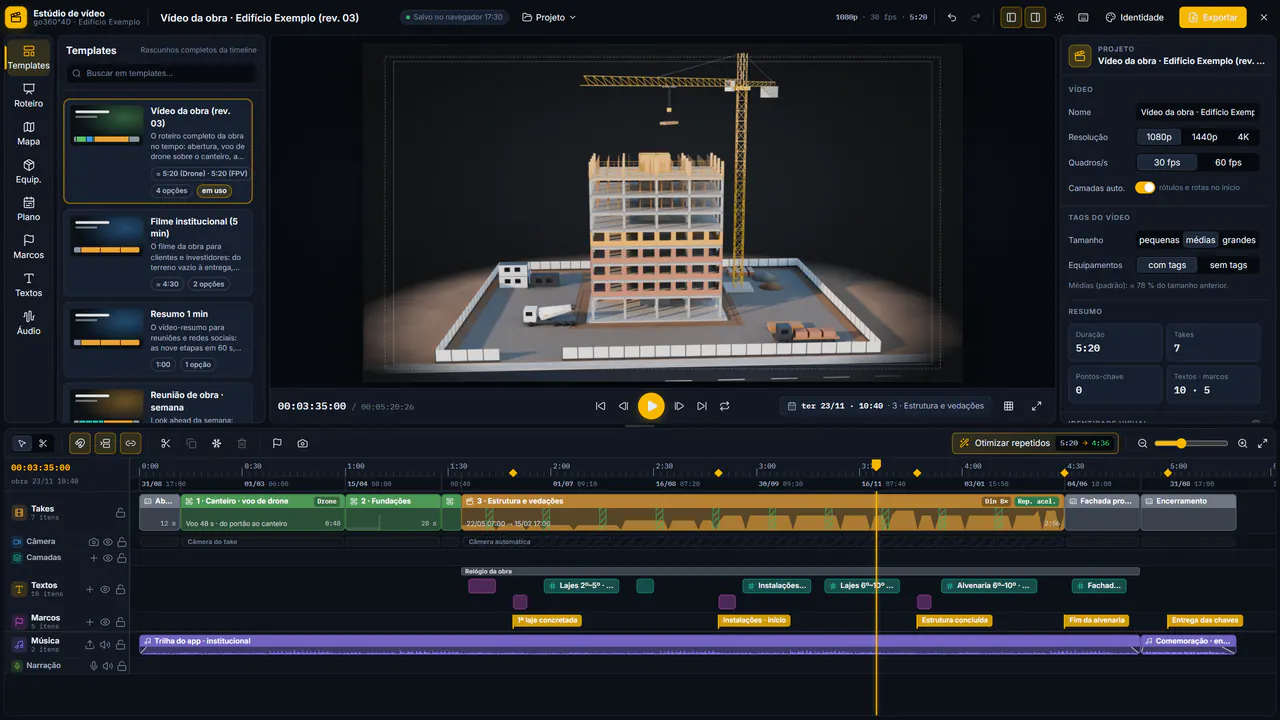
Video studio of the platform: templates on the left, a preview of the sample building in the center, resolution and frame rate on the right and, below, the timeline with takes, captions, milestones and the music track.
Video studio

Tracking platform

Your project in 4D right in the browser, with the planned dates from your schedule. Share it by link with anyone who needs to see it.

  • Web · nothing to install
  • Timeline
  • Link sharing

Platform screens with illustrative data from a sample project.

Platform screens with illustrative data from a sample project.

08During construction · Lean constructionAvailable

The plan becomes routine.
From master schedule to daily check-in.

Long-, medium- and short-term planning connected to the 4D, with planned vs. actual, PPC and constraints.

  1. Master scheduleThe whole project, milestones and critical path long term
  2. 3-month lookaheadWhat's coming up and what needs to be cleared medium term
  3. 6-week lookaheadConstraints removed: design, materials, crew medium term
  4. Weekly work planThis week's commitments with each crew short term
  5. Daily check-in and check-outWhat started, what wrapped up, what got stuck daily

PPC · Percent Plan Completelast 8 weeks

PPC this week
86%
planned vs. actual
−3 d
open constraints
7
  • Design released
  • Materials on site
  • Facade crew · Monday

Illustrative data.

08During construction · Reality captureAvailable

What was planned versus
what's really there.

Progress tracking with drone, 360° camera and laser scanning, always compared against the 4D.

  • Aerial drone view of the site, with the building under construction and the tower crane

    Drone

    Regular flights over the site: progress, logistics and earthwork volumes.

    Drone-measured volumes came within 4% of the GNSS survey — Hugenholtz et al., ASCE, 2015 (opens in a new tab).

  • 360° photo of the 6th floor under construction, with columns, masonry and MEP work in progress

    360° camera

    A complete, date-stamped visual record of every floor — to check, audit and look back on.

  • Color point cloud from the laser scanner, with the building under construction

    Laser scanning

    A point cloud of what was actually built, compared against the 4D model.

    Laser scanning + 4D recognized 98% of the elements, with 96% precision — Turkan et al., ASCE, 2013 (opens in a new tab).

09After constructionAvailable

The as-built comes
straight from site data.

Laser scanning, 360° photos and field records become the as-built model — so you can operate, maintain and renovate with confidence.

  • Point cloud
  • As-built model
  • Date-stamped project history

Since 2024, Brazil's Federal Decree 10.306/2020 (opens in a new tab) has called for BIM in planning, construction monitoring and as-built updates on major federal projects.

10Evidence

It's not just pretty. It works.

What published studies show about 4D, BIM and Lean construction compared with traditional methods.

11Contact

Ready to see your project in 4D?

Tell us a little about your project, and we'll suggest a demo built around it.

Book a demo

Takes 1 minute. Fields marked * are required.

Outside Brazil, start with + and your country code.

Anti-spam checkCloudflare
Turnstile

We never send spam.